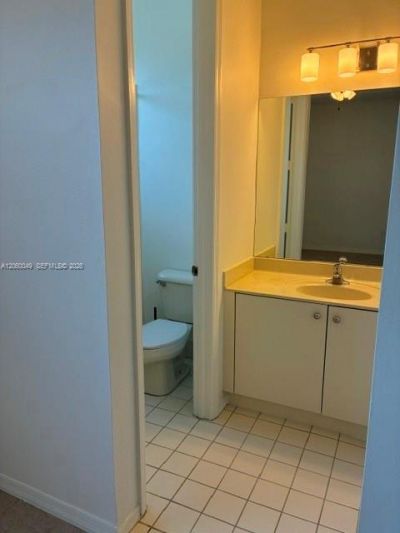
4219 NE 9th St , Homestead, FL 33033 Photo
New - 16 Hours Ago
4219 NE 9th St , Homestead, FL 33033 Photo
New - 16 Hours Ago
4219 NE 9th St , Homestead, FL 33033 Photo

17 Total Photos [Click to View All]

4219 NE 9th St Homestead, FL 33033
$369,500
  • Beds
    4
  • Baths
    3 full
  • Total Square Feet
    1,544

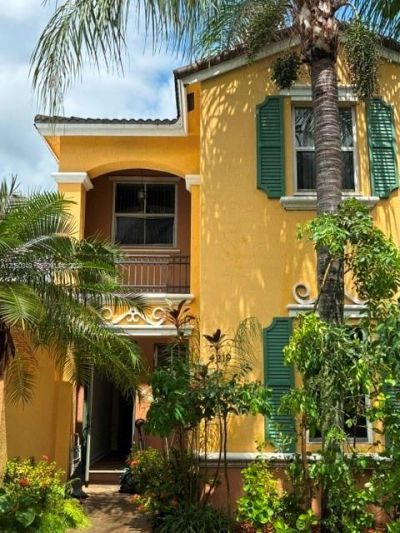
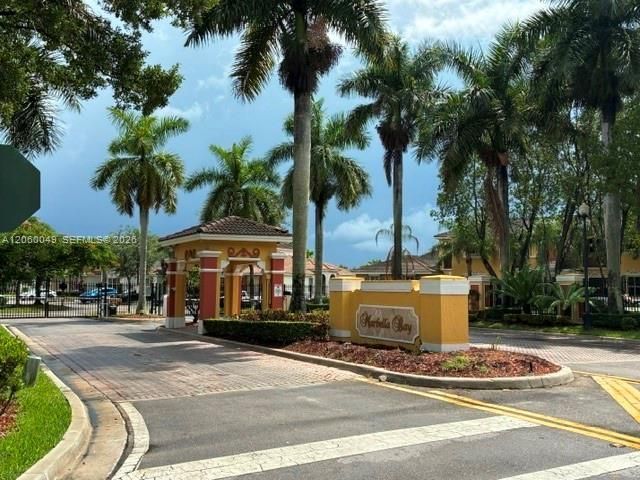
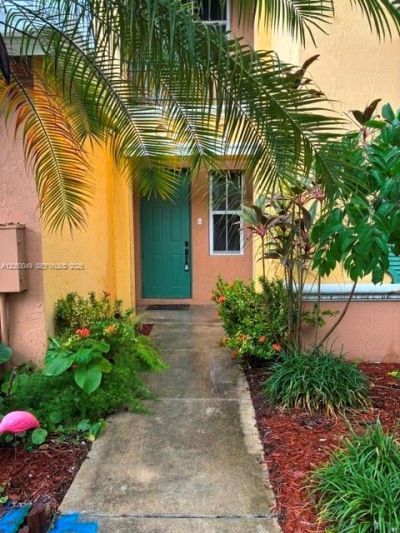
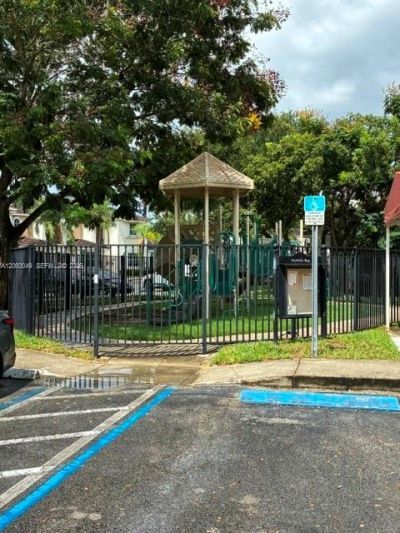
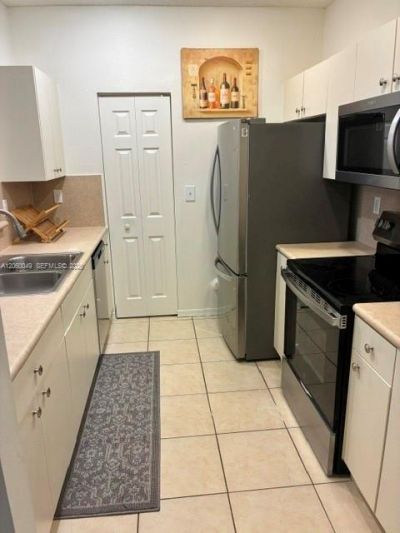
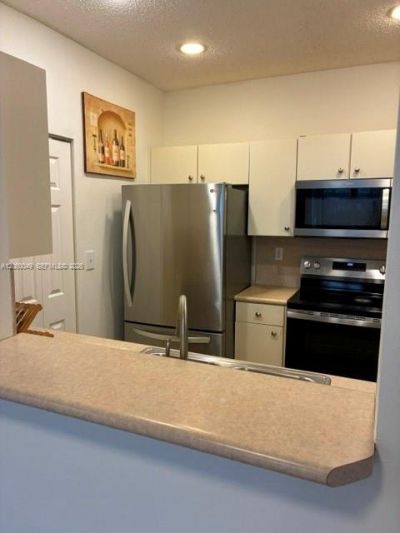
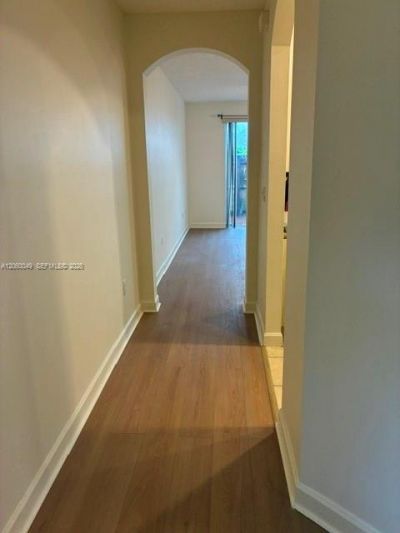
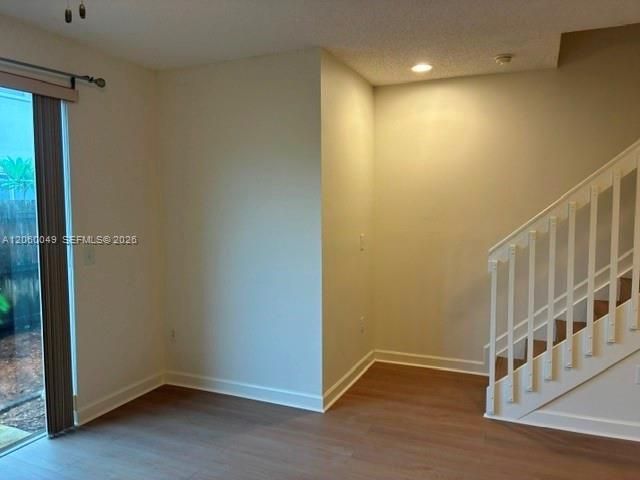
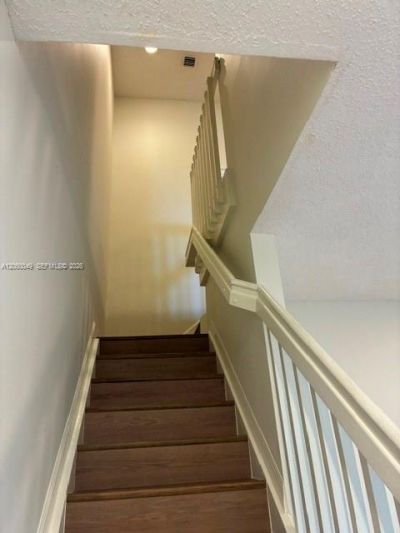
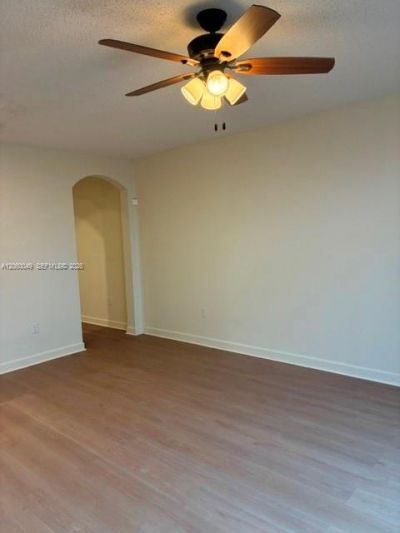
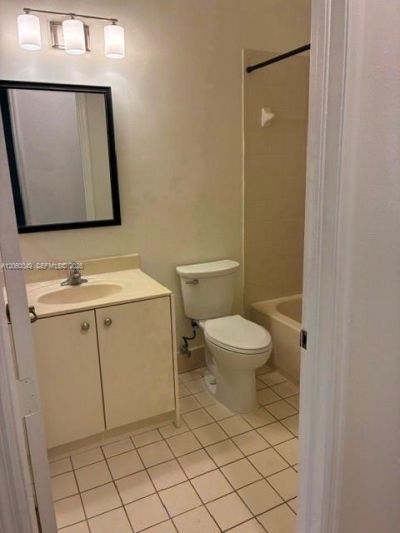
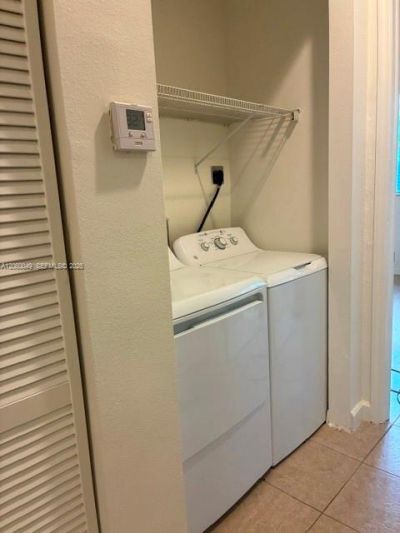
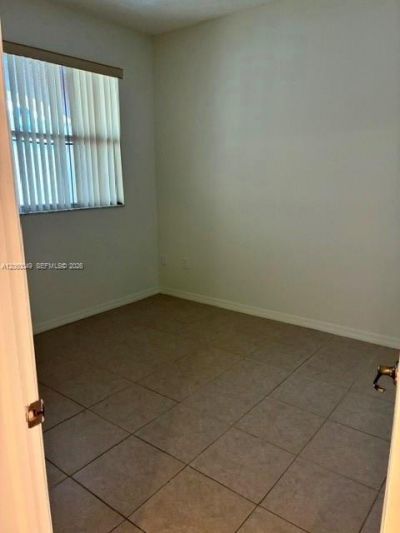
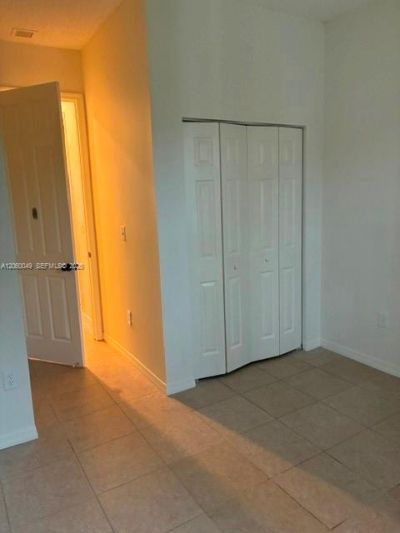
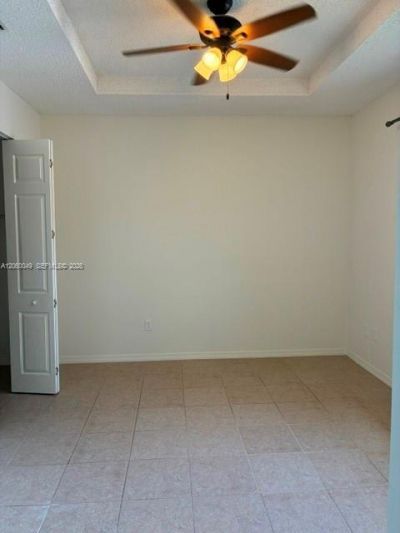
Beautifully remodeled townhome located in the community of Marbella Bay in Waterstone. The central AC has been recently replaced, the flooring is brand new, all appliances are stainless steel, 2 assigned parking spaces, community pool and clubhouse with gym and other amenities, enclosed outdoor patio. This is a perfect family home with a 4th bedroom that could be used as an office. Located near shops, schools, and major roads.

Property Summary

MLS Number: A12060049
Status: Active
Subdivision: MARBELLA BAY
County: Miami-Dade
Bedrooms: 4
Total Square Feet: 1,544
Price Per Sq. Ft.: $239
Style: Split Level
New Constuction: No
Waterfront: No
Property Type: Residential - Townhouse
Cooling: Ceiling Fan(s), Central Air
Fenced: Yes
Garage: 2
Heating: Central
Stories: 2.0
Taxes: $6,180
Year Built: 2005
HOA Fee: 157/ Monthly

Featured Amenities

First Floor Entry
Pantry
Volume Ceilings
Walk-In Closet(s)
Clubhouse-Clubroom
Exercise Room
Pool

Property Details

Appliances: Dishwasher, Dryer, Electric Range, Electric Water Heater, Ice Maker, Microwave, Refrigerator, Self Cleaning Oven, Washer
Crops Included Y/N: No
Exterior: Concrete Block Construction
Flooring: Tile, Wood
Home Style: Split Level
Home Warranty Y/N: No
Lease Considered Y/N: No
Listing Terms: All Cash, Conventional
Parcel#: 10-79-10-018-0460
Parking: 2 Or More Spaces, Assigned, Limited # Of Vehicle
Parking Notes: 2 Or More Spaces, Assigned, Limited # Of Vehicle
Patio/Porch: Screened Porch
Property Attached Y/N: Yes
Property Sub-Type: Townhouse
Security: Smoke Detector, Complex Fenced
Special View Info: Other View
Construction: Concrete Block Construction

Local Schools

High School: Homestead
Elementary School: Mandarin Lakes K-8 Academy

Neighborhood Information

Neighborhood Map

Neighborhood Hero

Neighborhood Highlights

Neighborhood Characteristics

Neighborhood Market Trend

Neighborhood Schools

Courtesy of

Agency Name: C & C Realty Group Inc.
Agent Name: Carlos Capote
Agency Phone: 3057883733

agent picture

Presented by

Agent Name: Illustrated Properties Wellington
Agent Phone: 561.793.2300
Agency Title: Illustrated Properties
Request Info

IDX logo

Illustrated Properties Wellington
ipre.com

Mortgage Calculator

%
years/fixed
yearly
yearly (est.)

Estimated Payment

$ 2,437.07 Principal & Interest $1,814.30 Property Tax $515.00 Homeowner's Insurance $107.77
Mortgage Logo

Make every decision feel good

Want to work with us?

Step 1 / 2
Step 2 / 2 Previous

Login to My Illustrated Account

Pixel