5126 51st Way, West Palm Beach, FL 33409 Photo
New - 7 Hours Ago
5126 51st Way, West Palm Beach, FL 33409 Photo
New - 7 Hours Ago
5126 51st Way, West Palm Beach, FL 33409 Photo

4 Photos

5126 51st Way West Palm Beach, FL 33409
$239,900
  • Beds
    2
  • Baths
    2 full 1 partial
  • Total Square Feet
    1,236
  • Lot Size
    0.03 acre(s)

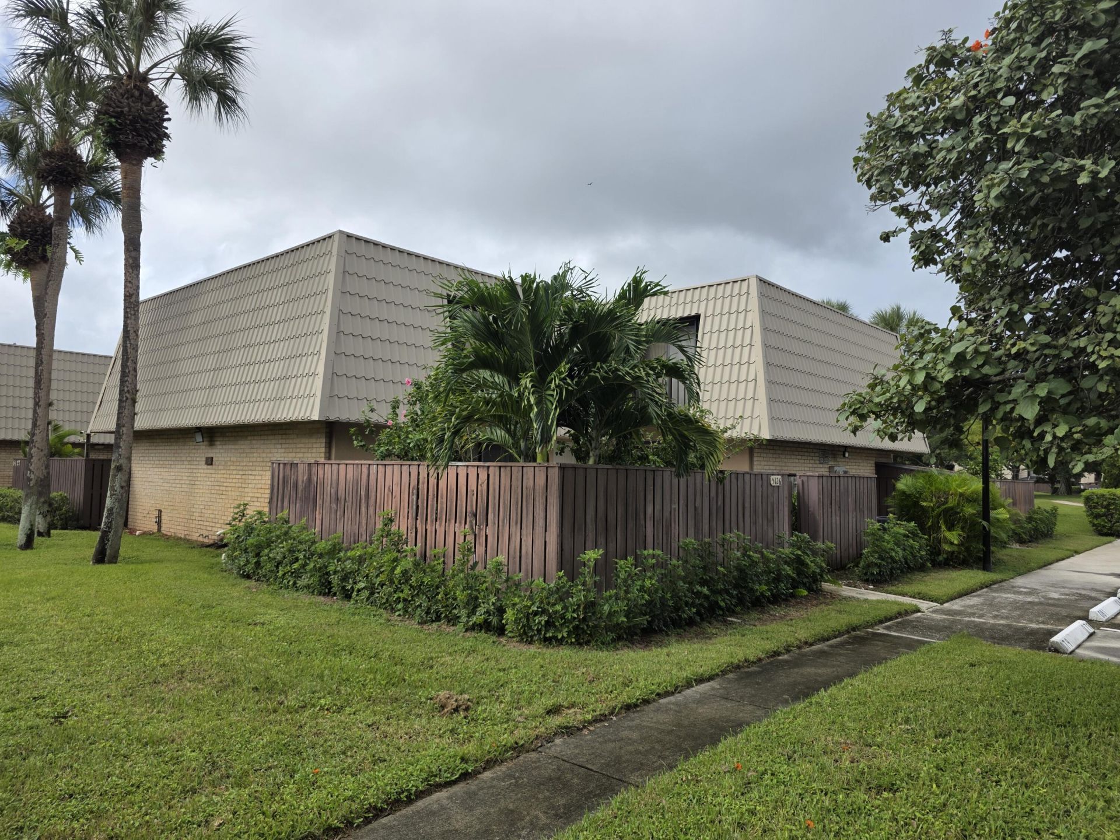
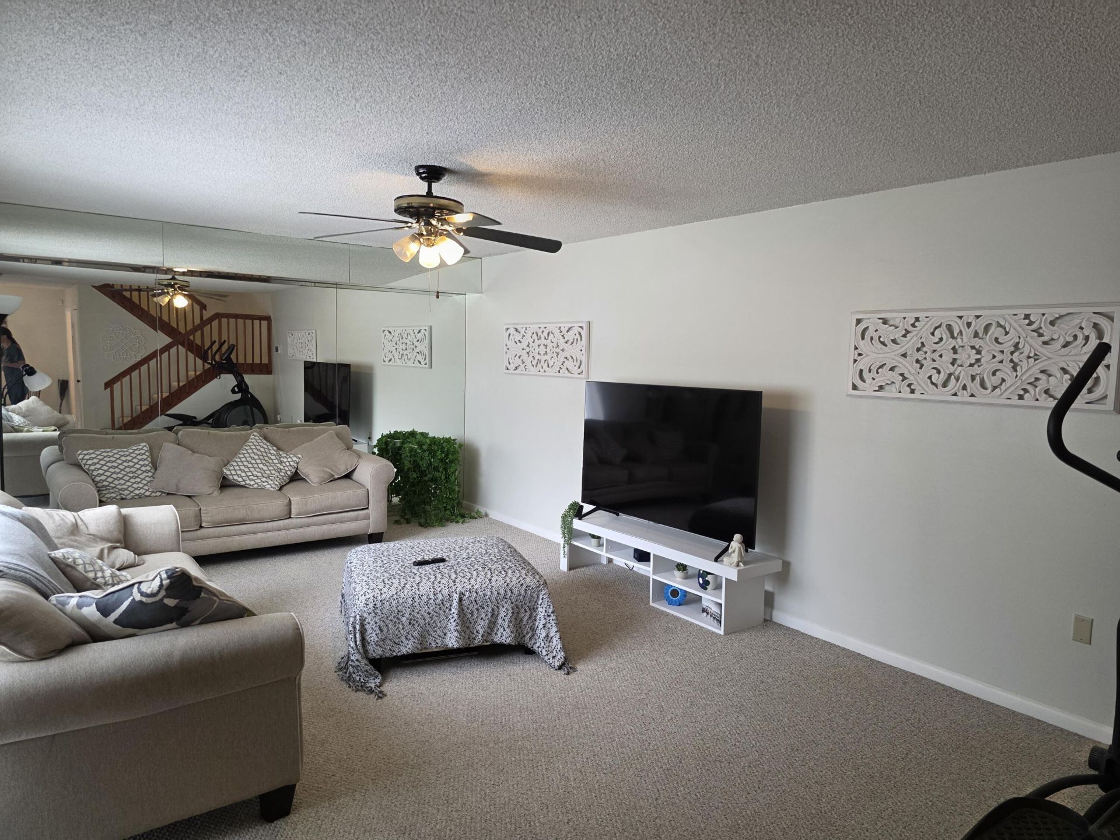
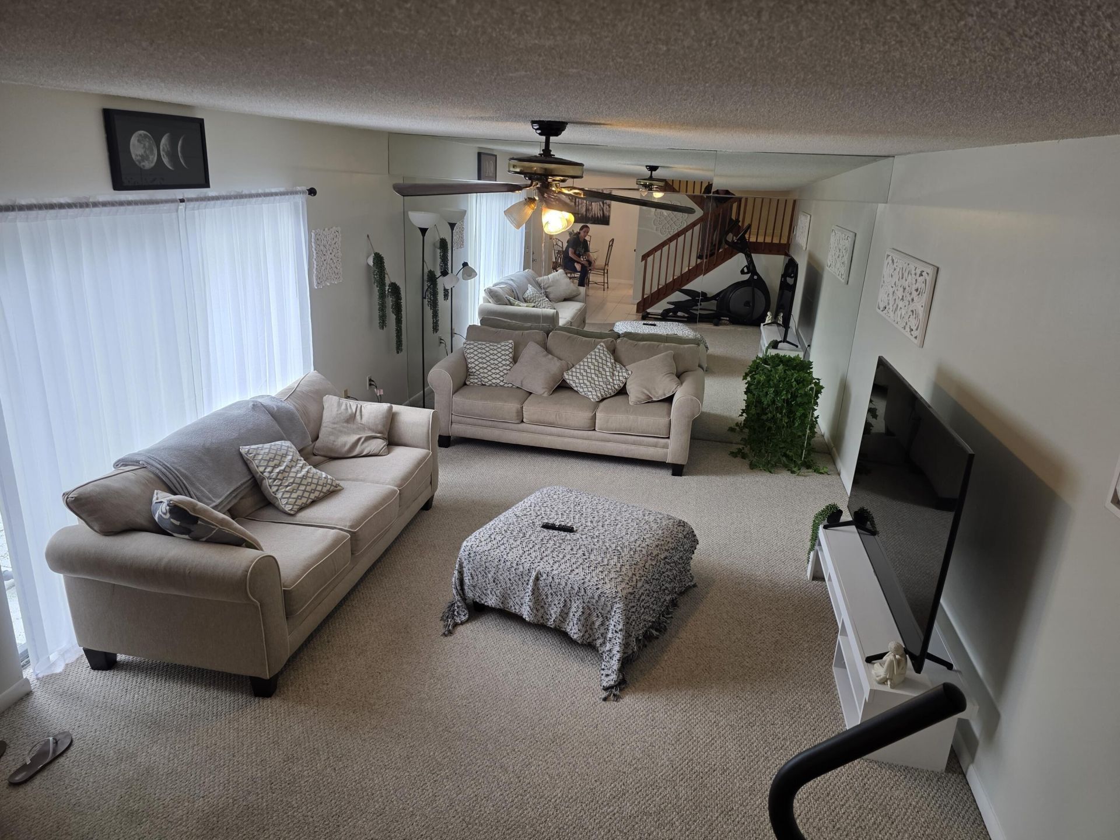
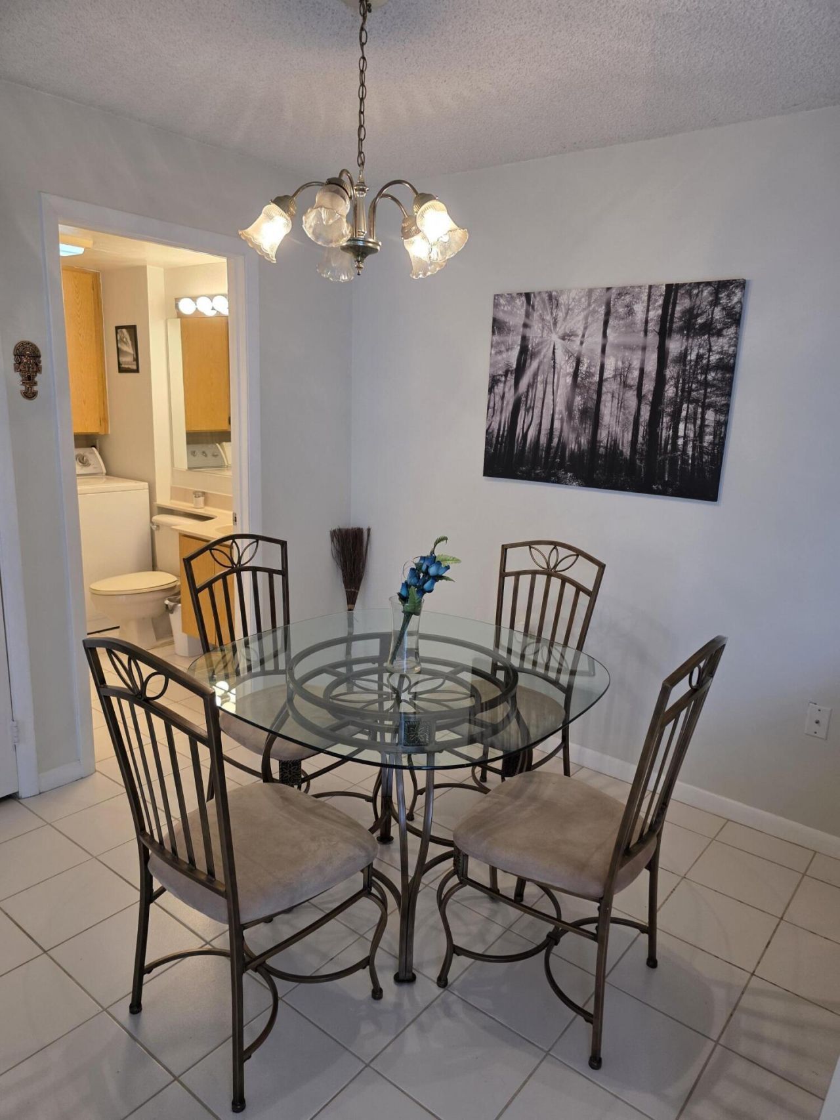
Professional pictures coming soon. Welcome to one of the best deals in Village of Sandalwood Lakes South. This beautiful townhome is move in ready and the seller is super motivated. 2 bedrooms, 2.5 bathrooms, interior laundry room and much more.

Property Summary

MLS Number: B26092497
Status: Active
Subdivision: VILLAGE OF SANDALWOOD LAKES SOUTH
County: Palm Beach
Bedrooms: 2
Total Square Feet: 1,236
Price Per Sq. Ft.: $194
Style: Quad
New Constuction: No
Waterfront: No
Property Type: Residential - Townhouse
Cooling: Central Air, Ceiling Fan(s), Electric
Fenced: Yes
Heating: Central, Electric
Lot Size: 0.03 Acres
Roof Type: Wood
Stories: 2.0
Taxes: $3,087
Year Built: 1985
HOA Fee: $500/ Monthly

Featured Amenities

Walk-In Closet(s)
Custom Mirrors
Storage
Dog Park
Jogging Path
Playground
Tennis Court(s)
Trail(s)
Street Lights

Property Details

Appliances: Electric Water Heater, Dryer, Disposal, Dishwasher, Electric Range, Refrigerator, Water Heater, Washer, Range
Association: Village of Sandalwood Lakes South
Association Fee Includes: Maintenance Grounds, Trash, Water, Common Areas, Reserve Funds, Recreation Facility
Balcony: Balcony - Open
Exterior: CBS
Outdoor Features: Courtyard, Balcony
Fencing: Fenced
Flooring: Carpet, Ceramic Tile
Furnished: Negotiable
Home Style: Quad
Laundry: In Bathroom, Inside, Main Level, In Unit
Parcel#: 74434307040001152
Parking: Asphalt, Assigned, Common, Guest
Parking Notes: Asphalt, Assigned, Common, Guest
Patio/Porch: Patio - Open, Patio
Pets Allowed: Yes, Number Limit, Size Limit, Pet Restrictions Possible
Restrictions: Buyer Approval Required, Parking - No Boat, Parking - No Commercial Vehicles, Parking - No RV
Sewer: Public Sewer
Sprinkler: Auto Sprinkler
SQFT Living: 1236
Structure Type: Townhouse
Total Rooms: 5
Utilities: Cable Connected, Electricity Connected, Phone Connected, Sewer Available, Underground Utilities, Water Av
Water: Public
Waterfront Features: None
Windows: Sliding
Construction: CBS

Room Sizes

Living Room: 12 X 13 Level Main
Kitchen: 8 X 11 Level Main
Primary Bedroom: 13 X 14 Level Second
Bedroom 2: 11 X 12 Level Second

Local Schools

High School: Palm Beach Lakes
Middle School: Bear Lakes
Elementary School: Seminole Trails

Neighborhood Information

Neighborhood Map

Neighborhood Hero

Neighborhood Highlights

Neighborhood Characteristics

Neighborhood Market Trend

Neighborhood Schools

Courtesy of

Agency Name: RE/MAX Prestige Realty/RPB
Agent Name: Patrick P Kavanagh PA
Agency Phone: 561-932-0444

agent picture

Presented by

Agent Name: Illustrated Properties Wellington
Agent Phone: 561.793.2300
Agency Title: Illustrated Properties
Request Info

IDX logo

Illustrated Properties Wellington
ipre.com

Mortgage Calculator

%
years/fixed
yearly
yearly (est.)

Estimated Payment

$ 1,505.16 Principal & Interest $1,177.94 Property Tax $257.25 Homeowner's Insurance $69.97
Mortgage Logo

Make every decision feel good

Want to work with us?

Step 1 / 2
Step 2 / 2 Previous

Login to My Illustrated Account