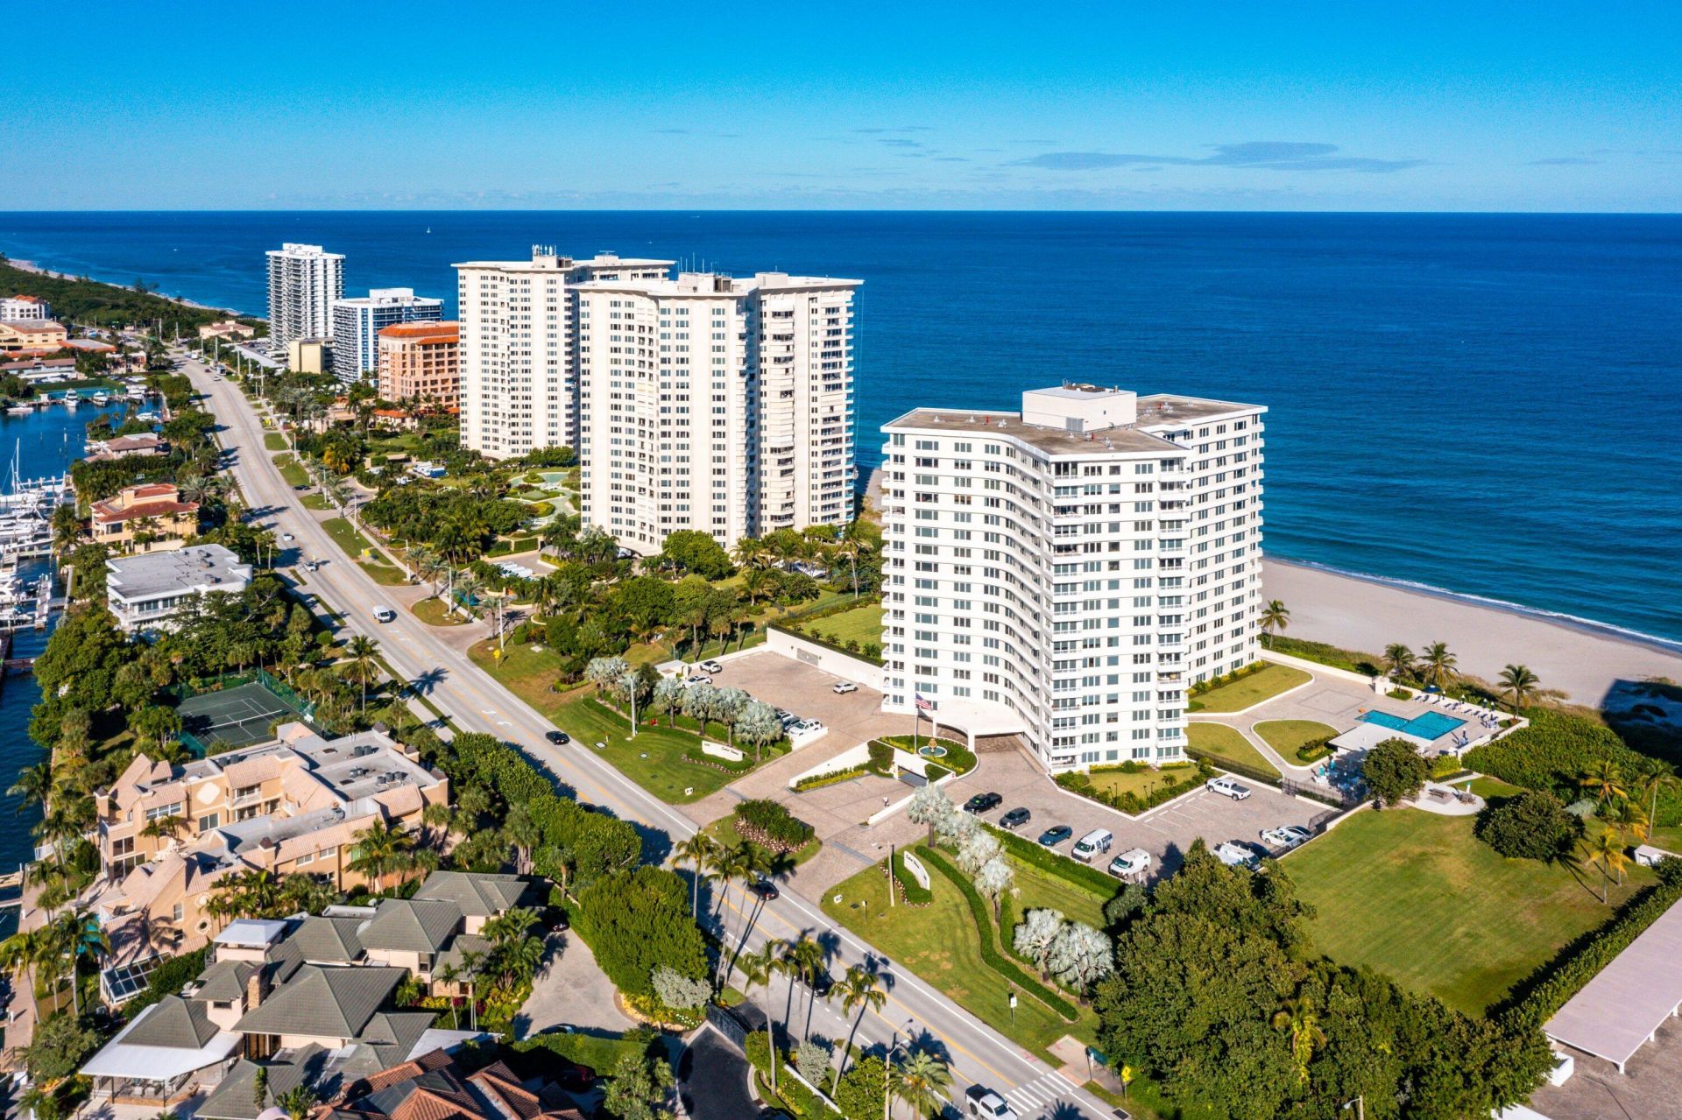
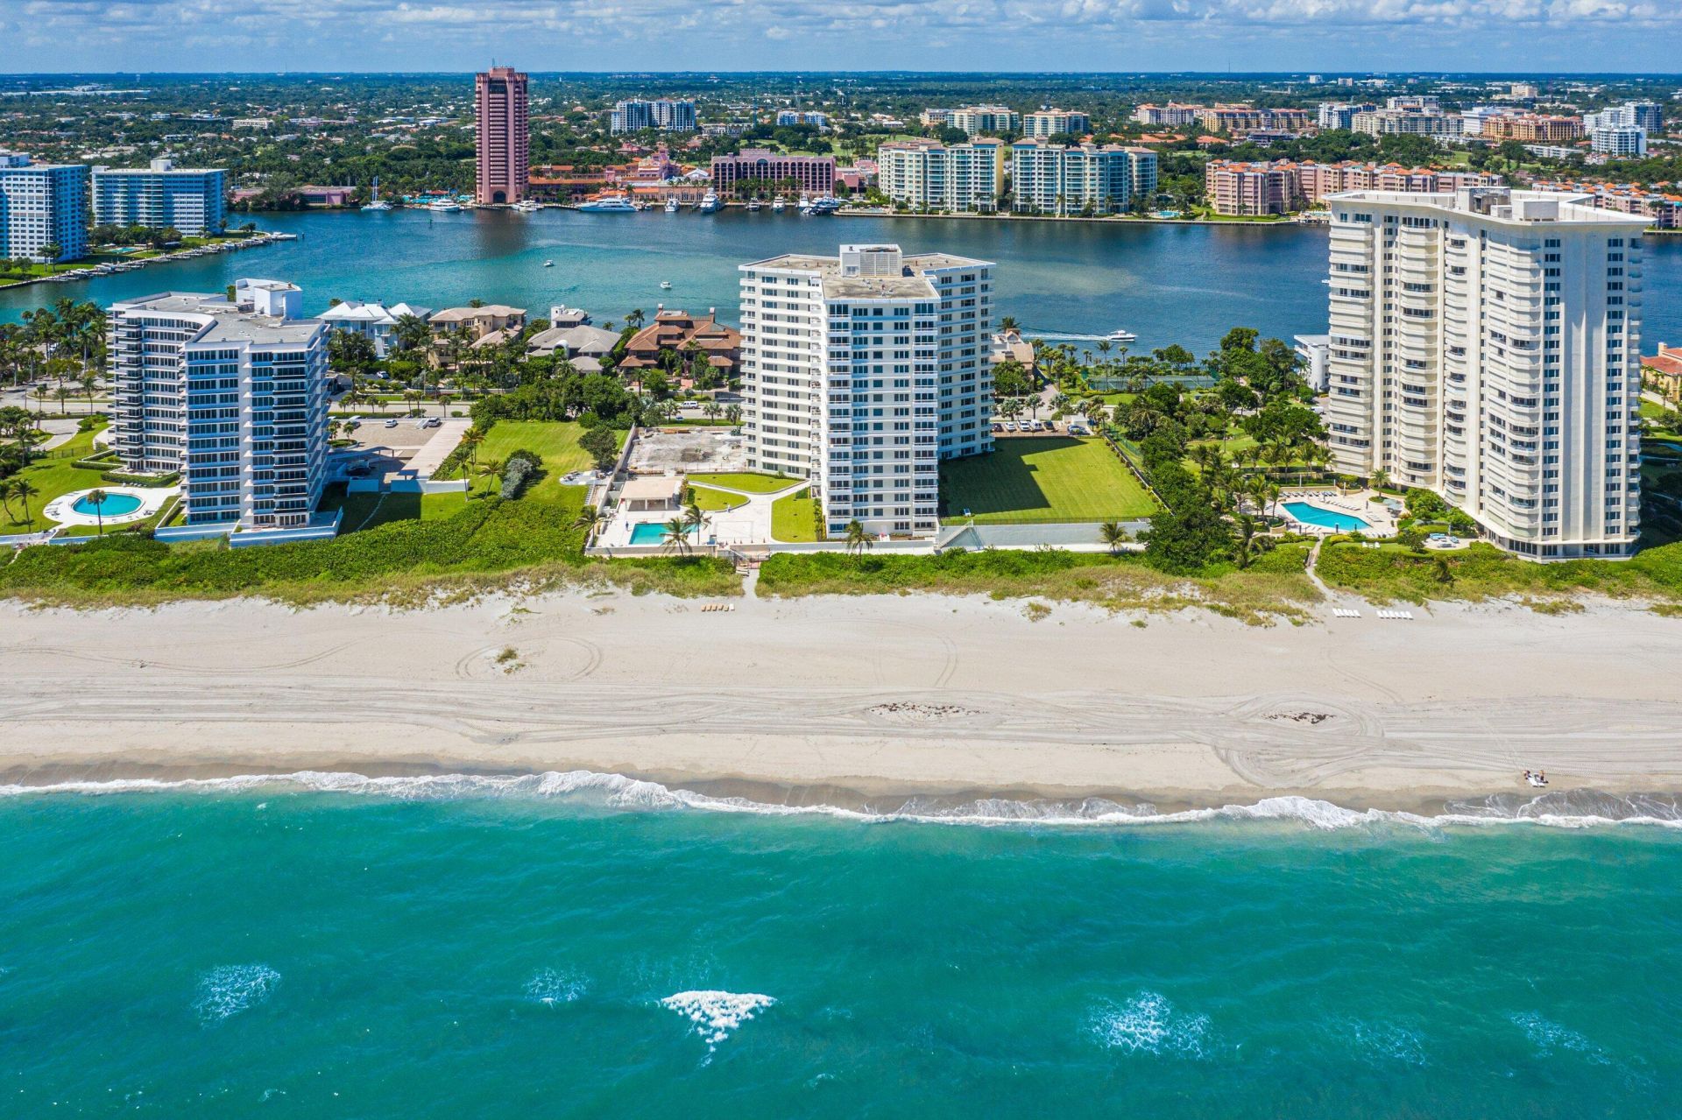
600 S Ocean Boulevard, Unit 1501, Boca Raton, FL 33432 Photo
Contingent
600 S Ocean Boulevard, Unit 1501, Boca Raton, FL 33432 Photo
Contingent
600 S Ocean Boulevard, Unit 1501, Boca Raton, FL 33432 Photo

11 Photos

600 S Ocean Boulevard, 1501 Boca Raton, FL 33432
$1,995,000
  • Beds
    3
  • Baths
    2 full 1 partial
  • Total Square Feet
    1,825

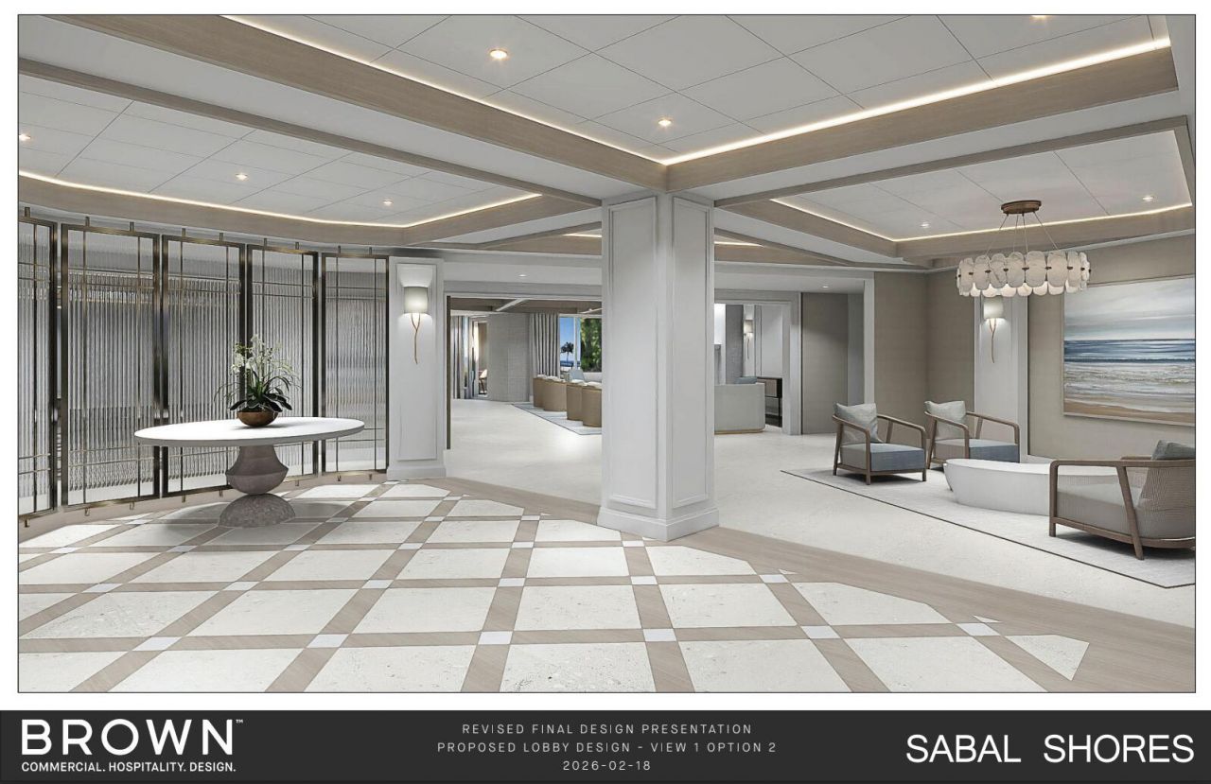
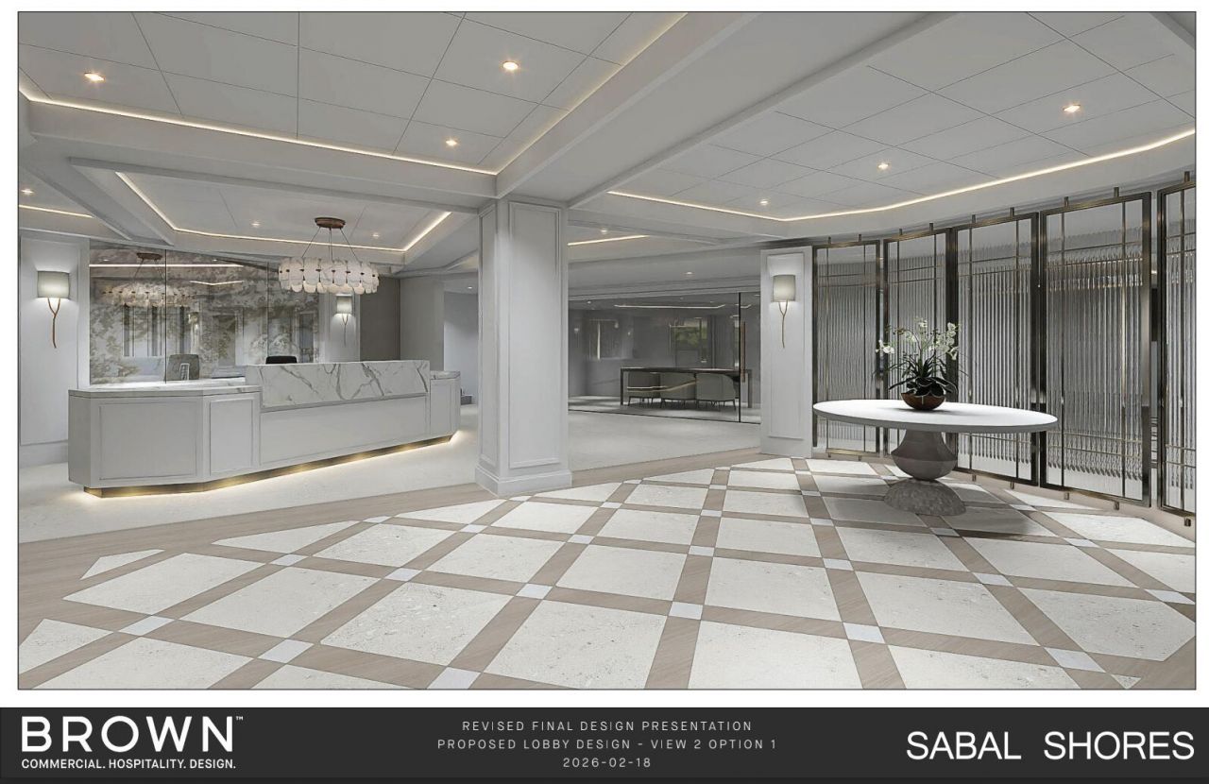
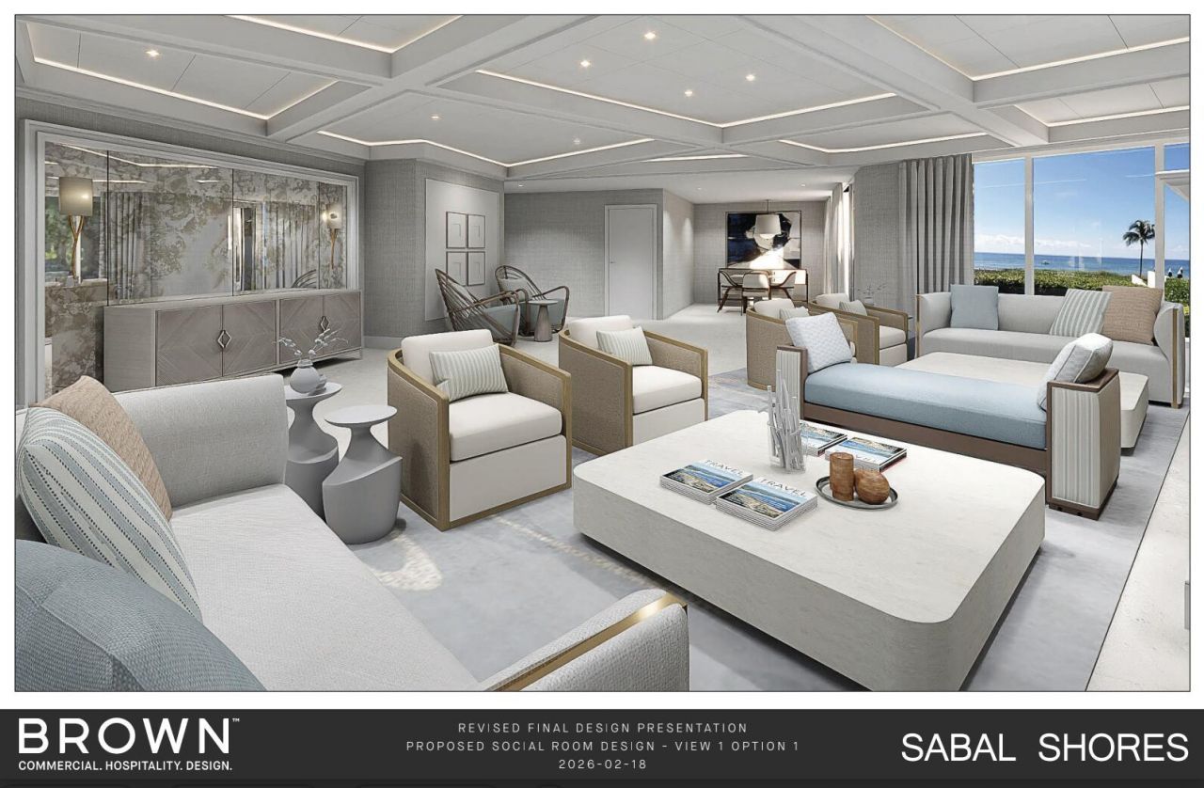
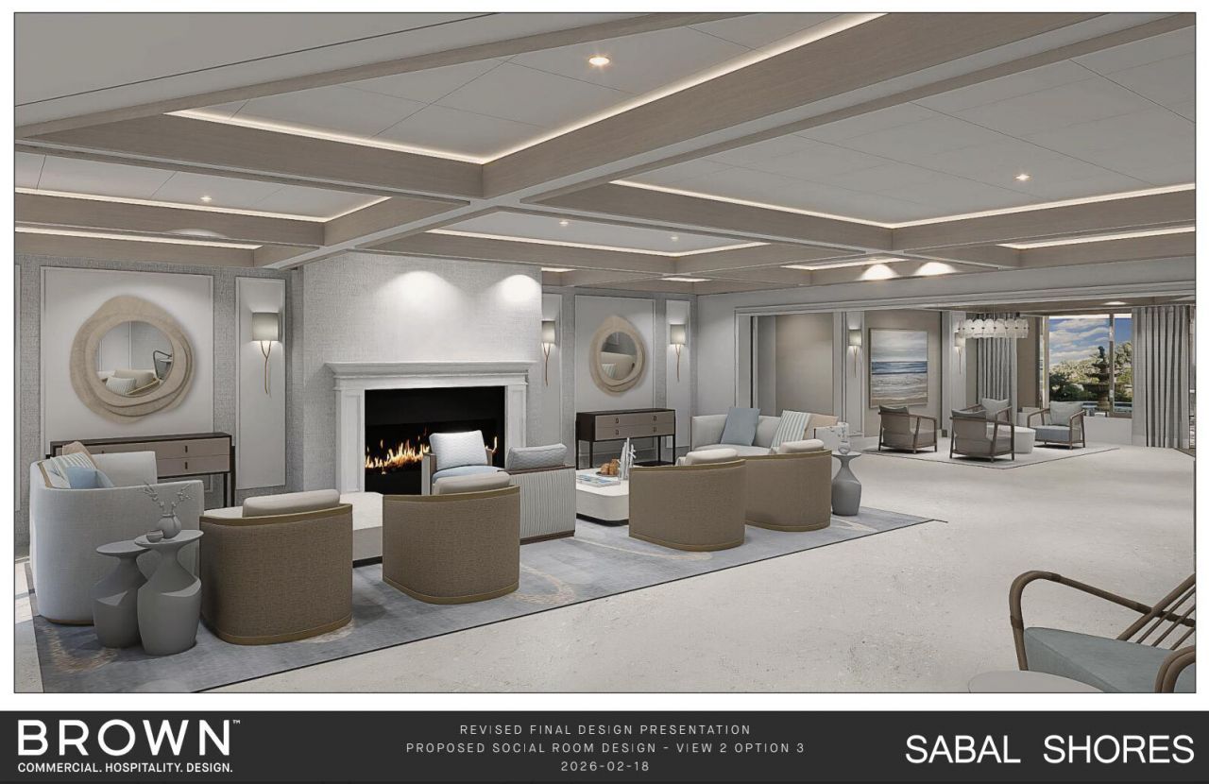
Hard to find High Floor SE Corner. True 3 Bedrooms 2.5 Bathrooms. Fabulous Direct Ocean views to Lake Boca Raton. This is the largest and considered the most desirable floor plan in Sabal Shores. Extra large corner balcony. 2 Garage Parking Spaces. On floor Storage unit. Enjoy as is or renovate to your desires. Sabal Shores is a very well established condominium with major structural improvements done. Assessments paid. New lobby and hallways coming soon. (See Renderings & Floor Plan) Resort sty...

View More

Property Summary

MLS Number: B26091916
Status: Contingent
Days on Market: 7
Subdivision: SABAL SHORES APTS CONDO
County: Palm Beach
Bedrooms: 3
Total Square Feet: 1,825
Price Per Sq. Ft.: $1,093
Style: Contemporary
New Constuction: No
Waterfront: Yes
Property Type: Residential - Condominium
Cooling: Central Air
Garage: 2 car attached
Heating: Central
Roof Type: Concrete
Stories: 1.0
Taxes: $13,676
Year Built: 1970
HOA Fee: $2457/ Monthly

Featured Amenities

Built-in Features
Entrance Foyer
Elevator
Walk-In Closet(s)
Bedroom Layout - Stacked
Closet Cabinetry
Storage
Fitness Center
Game Room
Management
Picnic Area
Parking
Pool
Storage
Manager On Site
Trash Chute
Community Room
Heated Pool
Hobby Room
Internet Included
Library
Putting Green
Security

Property Details

Appliances: Electric Water Heater, Cooktop, Dryer, Disposal, Dishwasher, Electric Range, Ice Maker, Microwave, Oven, Other, Refrigerator, Water Heater, Washer, Electric Cooktop, Freezer
Association: Sabal Shores
Association Fee Includes: Cable TV, Insurance, Internet, Maintenance Grounds, Maintenance Structure, Security, Sewer, Trash, Common Ar
Days on Site: 7
Exterior: CBS
Flooring: Marble, Other
Furnished: Unfurnished
Home Style: Contemporary
Laundry: In Unit
Parcel#: 06434728060991501
Parking: Assigned, Under Building, Garage, Attached Garage
Parking Notes: Assigned, Under Building, Garage, Attached Garage
Patio/Porch: Patio - Covered, Patio
Pets Allowed: No
Restrictions: Buyer Approval Required
Security: yes
Security: Security System, Lobby - Attended
Sewer: Public Sewer
Special View Info: City, Other, Pool, Water, Direct Ocean, Intracoastal, La
SQFT Living: 1825
Structure Type: Multi Family
Total Rooms: 6
Utilities: Cable Available, Sewer Available, Water Available
Water: Public
Waterfront Features: Ocean Access, Ocean Front
Windows: Storm Window(s), Other, Single Hung Metal
Construction: CBS

Room Sizes

Bedroom 2: 13 X 14 Level Main
Bedroom 3: 14 X 14 Level Main
Dining Room: 12 X 14 Level Main
Kitchen: 11 X 13 Level Main
Living Room: 12 X 20 Level Main
Primary Bedroom: 14 X 18 Level Main

Local Schools

High School: Boca Raton
Middle School: Boca Raton Community
Elementary School: Boca Raton

Neighborhood Information

Neighborhood Map

Neighborhood Hero

Neighborhood Highlights

Neighborhood Characteristics

Neighborhood Market Trend

Neighborhood Schools

Courtesy of

Agency Name: William Raveis Real Estate
Agent Name: Matthew Bachrad
Agency Phone: 561-655-6570

agent picture

Presented by

Agent Name: Illustrated Properties Wellington
Agent Phone: 561.793.2300
Agency Title: Illustrated Properties
Request Info

IDX logo

Illustrated Properties Wellington
ipre.com

Mortgage Calculator

%
years/fixed
yearly
yearly (est.)

Estimated Payment

$ 11,517.27 Principal & Interest $9,795.73 Property Tax $1,139.67 Homeowner's Insurance $581.88
Mortgage Logo

Make every decision feel good

Want to work with us?

Step 1 / 2
Step 2 / 2 Previous

Login to My Illustrated Account